01
Private Residents' Library
A quiet library for reading, study, or remote work, with comfortable seating, workstations and curated shelving.
Eleven storeys above the fairways of Lahore Gymkhana Golf Course. Forty-eight residences, each composed for light, proportion, privacy, and sophisticated city living.
↗ Schedule a visit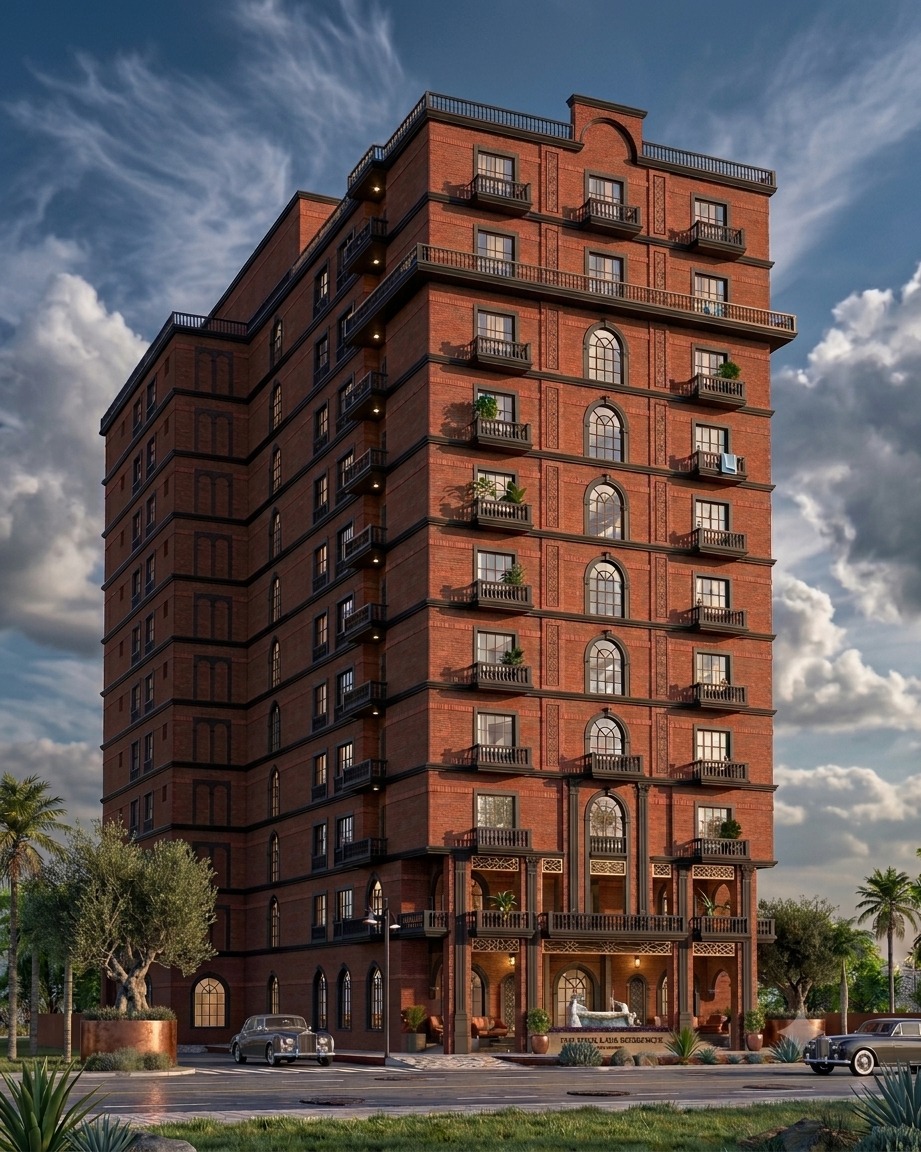
Situated in the prestigious neighbourhood of Gulberg V, Oak Residences overlooks the lush fairways of the Lahore Gymkhana Golf Course, offering a rare balance of tranquility and proximity. Here, the calm of the greens meets the vitality of the city, with Lahore’s finest schools, restaurants, shopping destinations and hospitals just moments away.
Rising eleven storeys above the city, Oak Residences presents forty-eight exclusive one, two, and three-bedroom residences, each meticulously designed for natural light, expansive proportion, and privacy.
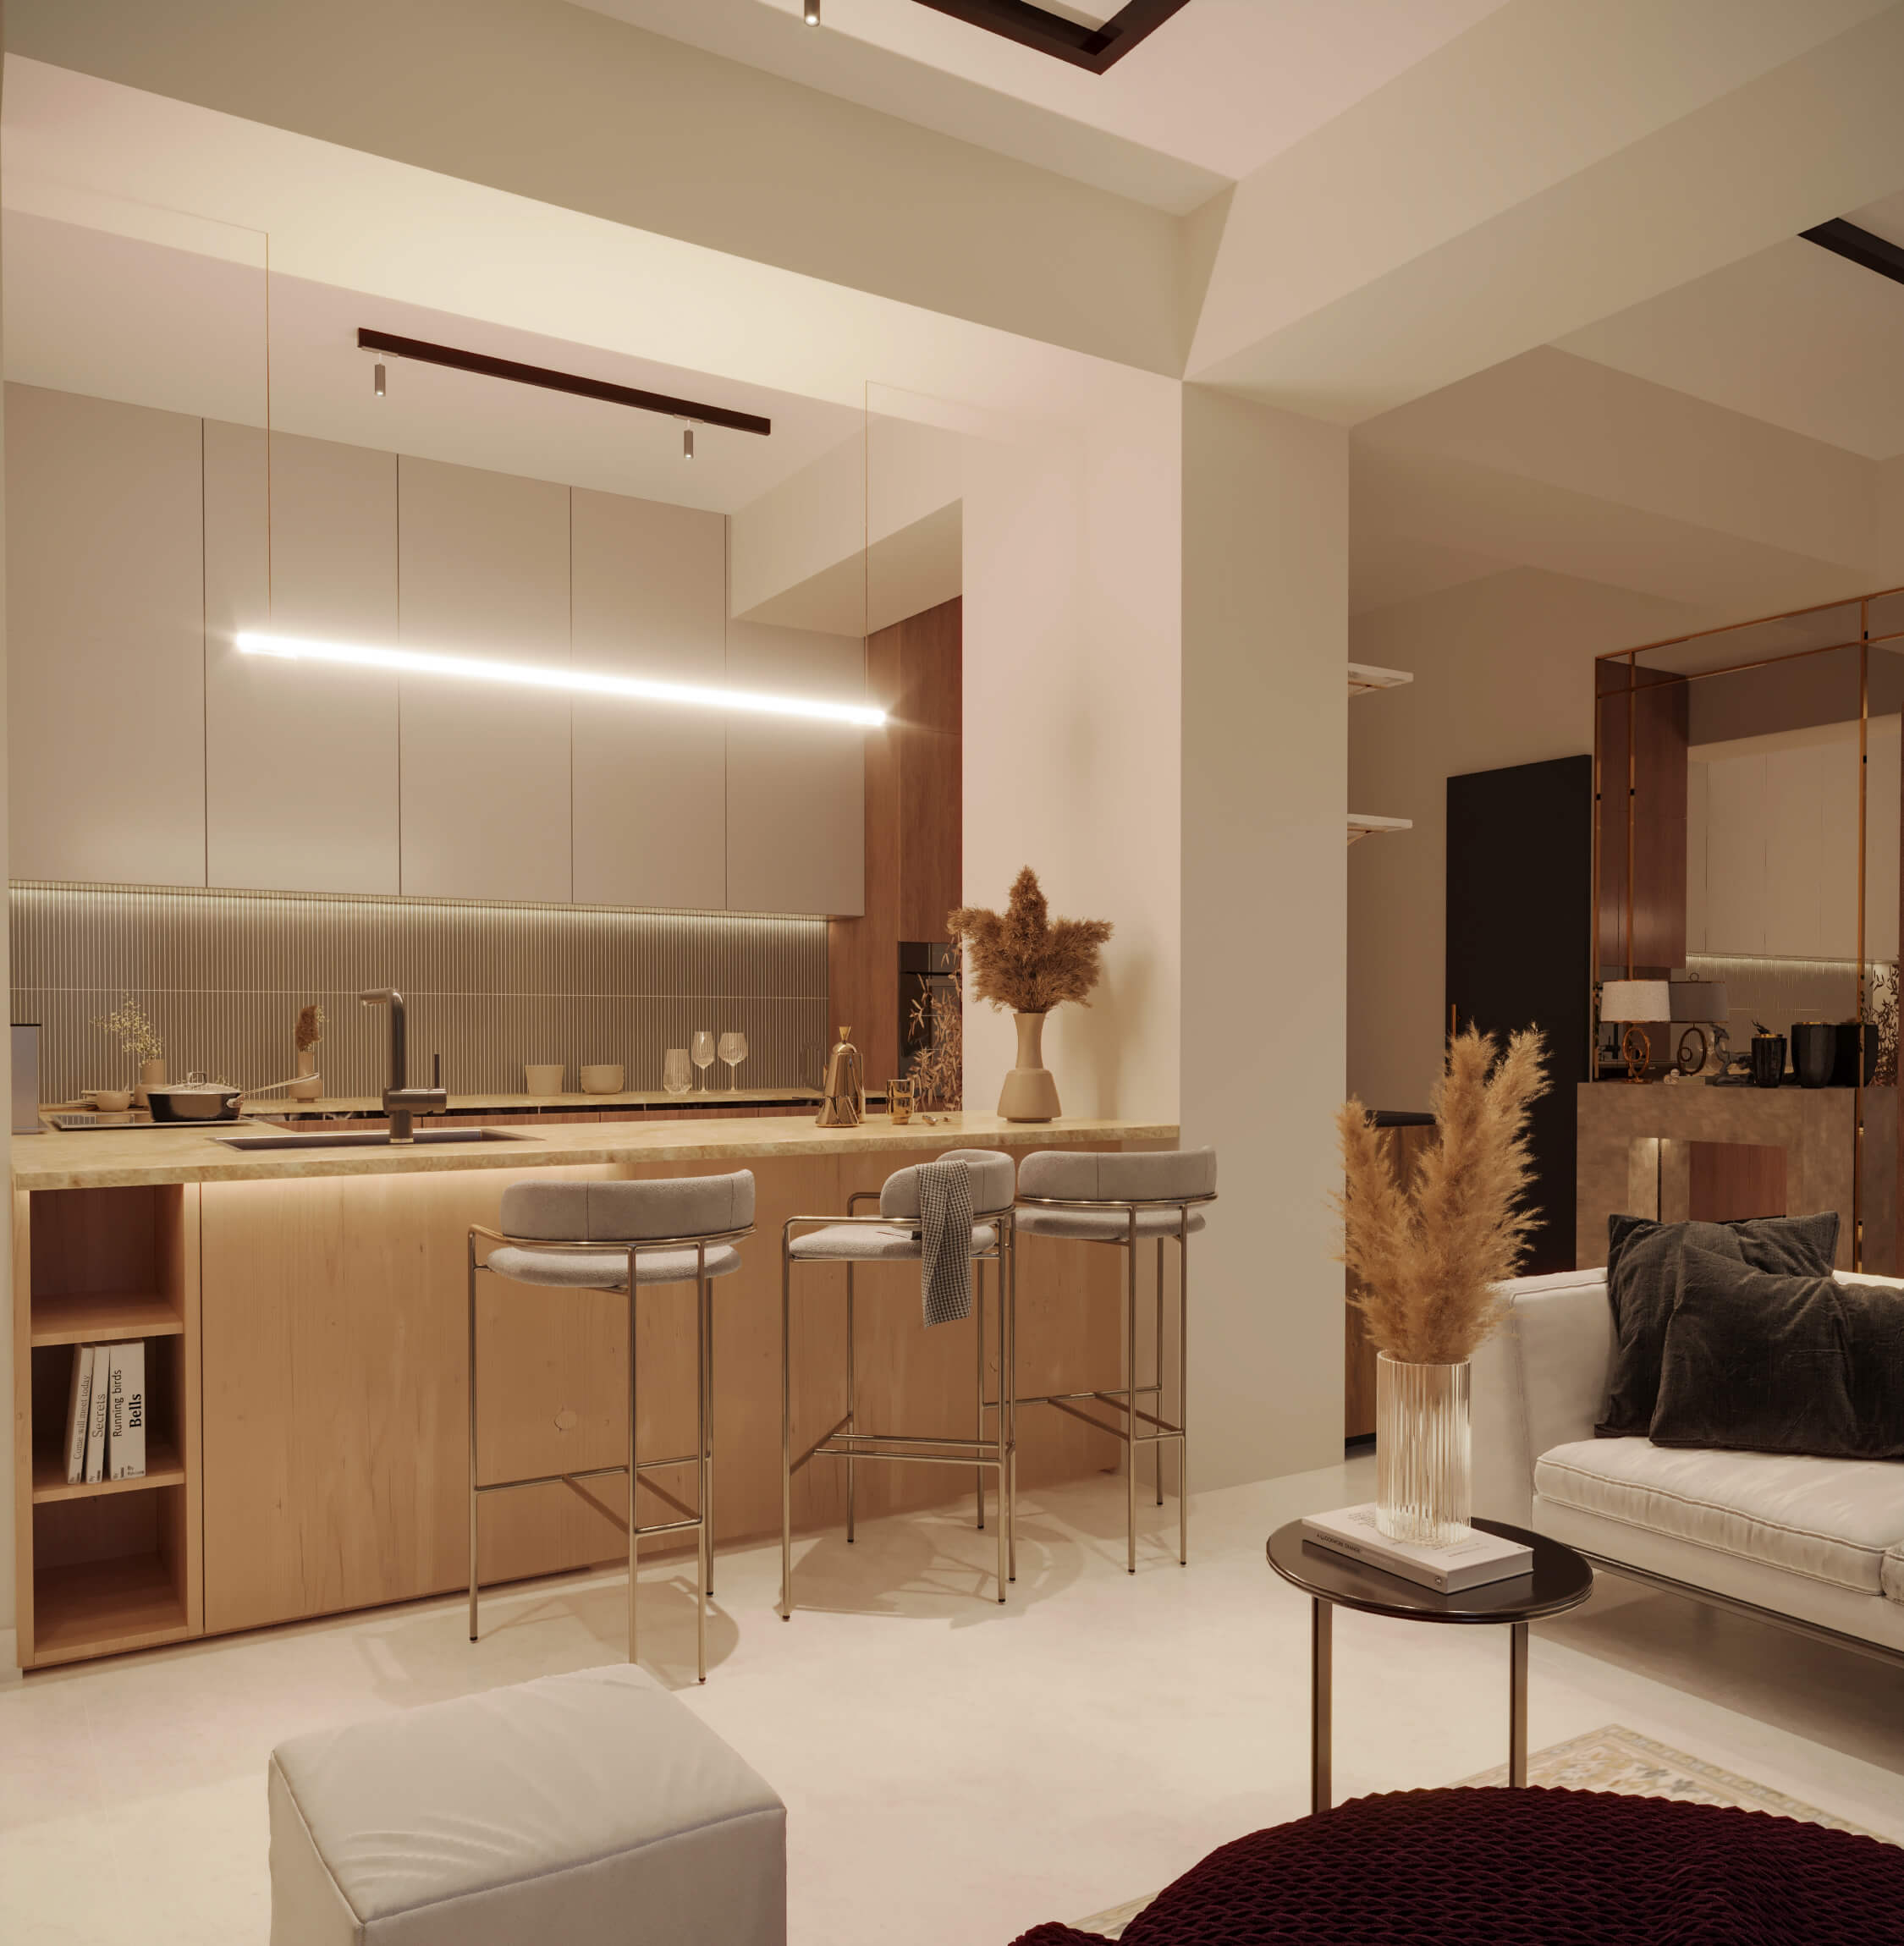
Thoughtfully conceived to balance elegance with everyday comfort, the residences feature expansive living spaces, premium finishes, and curated amenities for sophisticated city living.
Eight curated amenities designed for comfort, wellness, social connection, and quiet moments at home.
A quiet library for reading, study, or remote work, with comfortable seating, workstations and curated shelving.
A bright and modern fitness centre featuring premium cardio and strength-training equipment.
Beautifully appointed guest suites providing a comfortable and private stay for visiting family and friends.
A stylish games room with a snooker table, television and lounge seating for residents to relax and socialise.
A welcoming lounge with relaxed seating and a barista café — a sociable space to meet, work or unwind.
A thoughtfully designed play area offering younger residents a safe and enjoyable space for recreation.
A versatile room for private gatherings and celebrations, complete with an adjoining kitchen.
An elegant rooftop deck providing residents with a spacious setting for relaxation and panoramic city views.
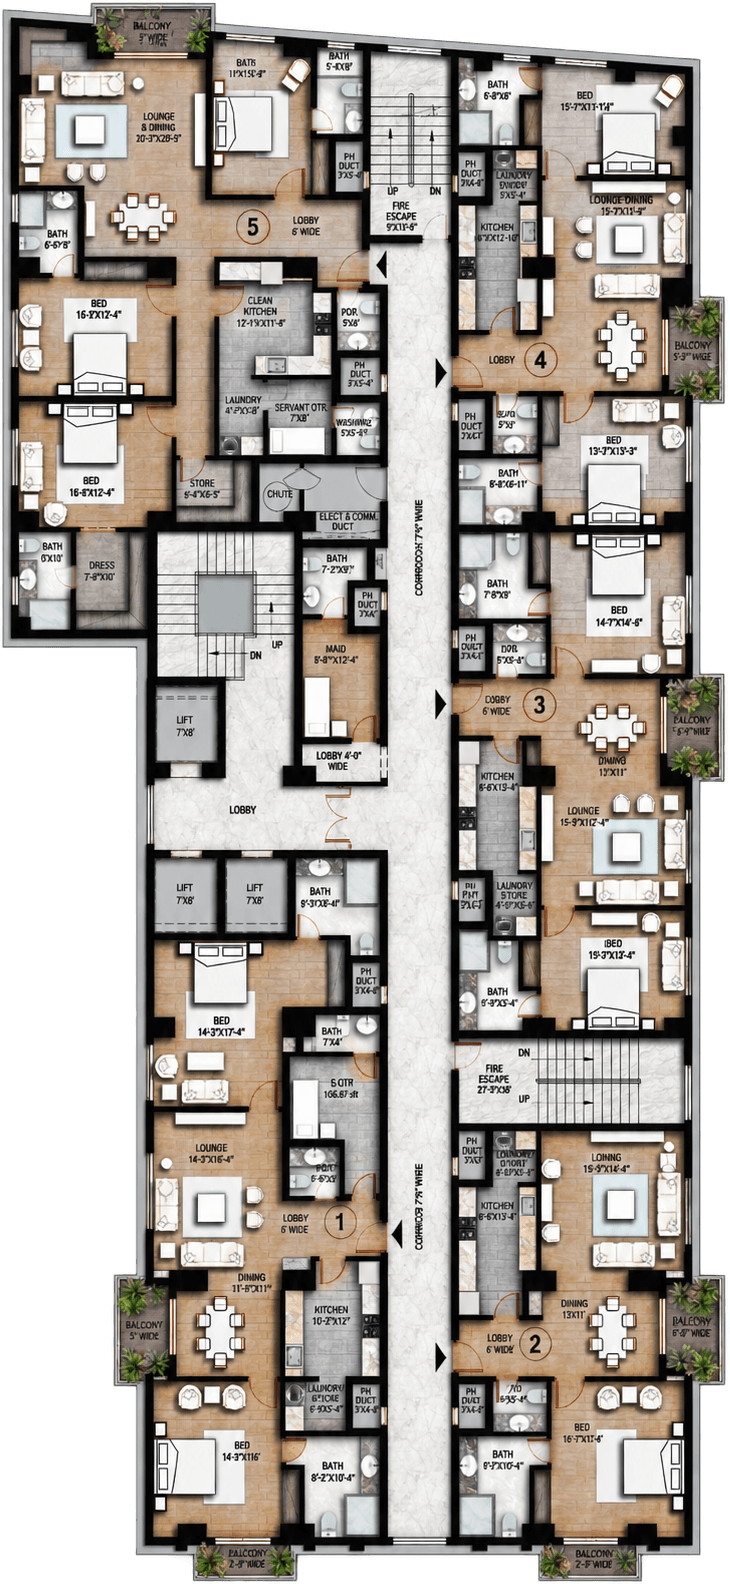
The typical floor plan features multiple well-designed residential apartments arranged around a central corridor with staircase and lift access for convenient circulation.
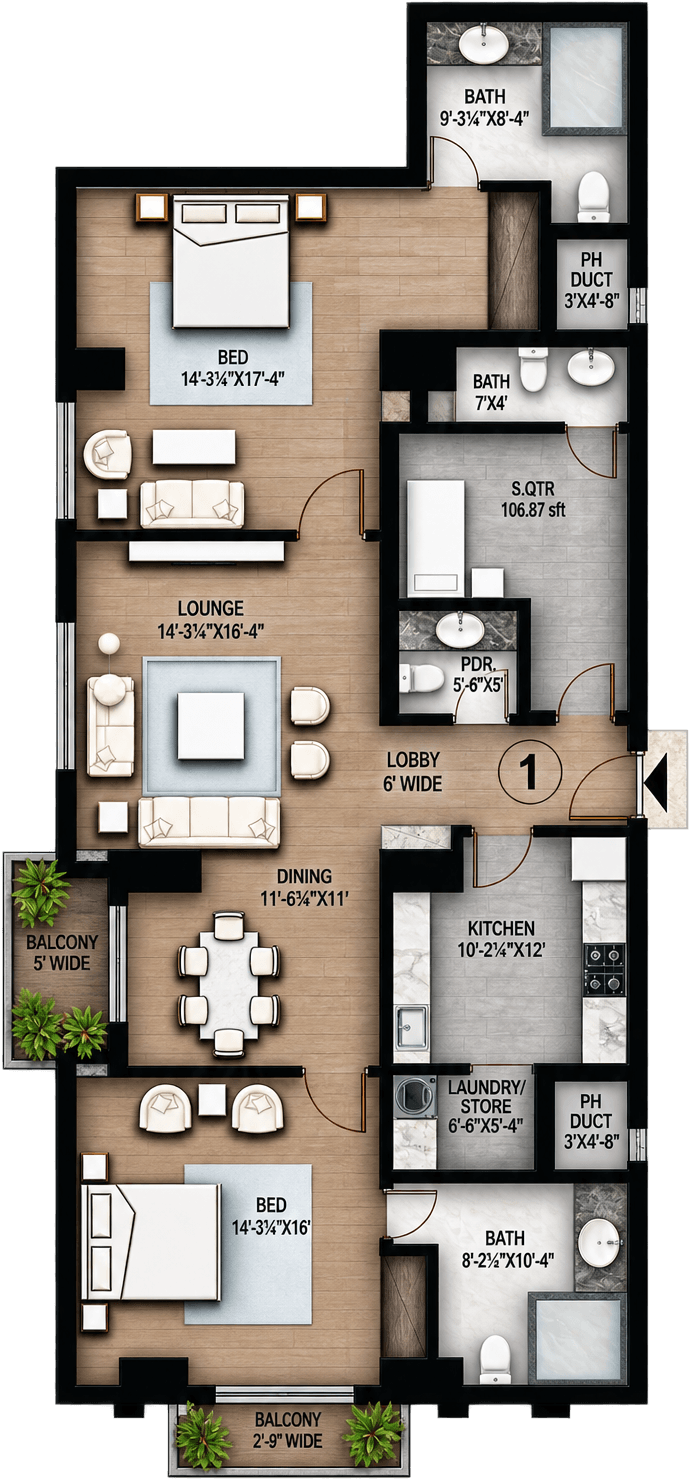
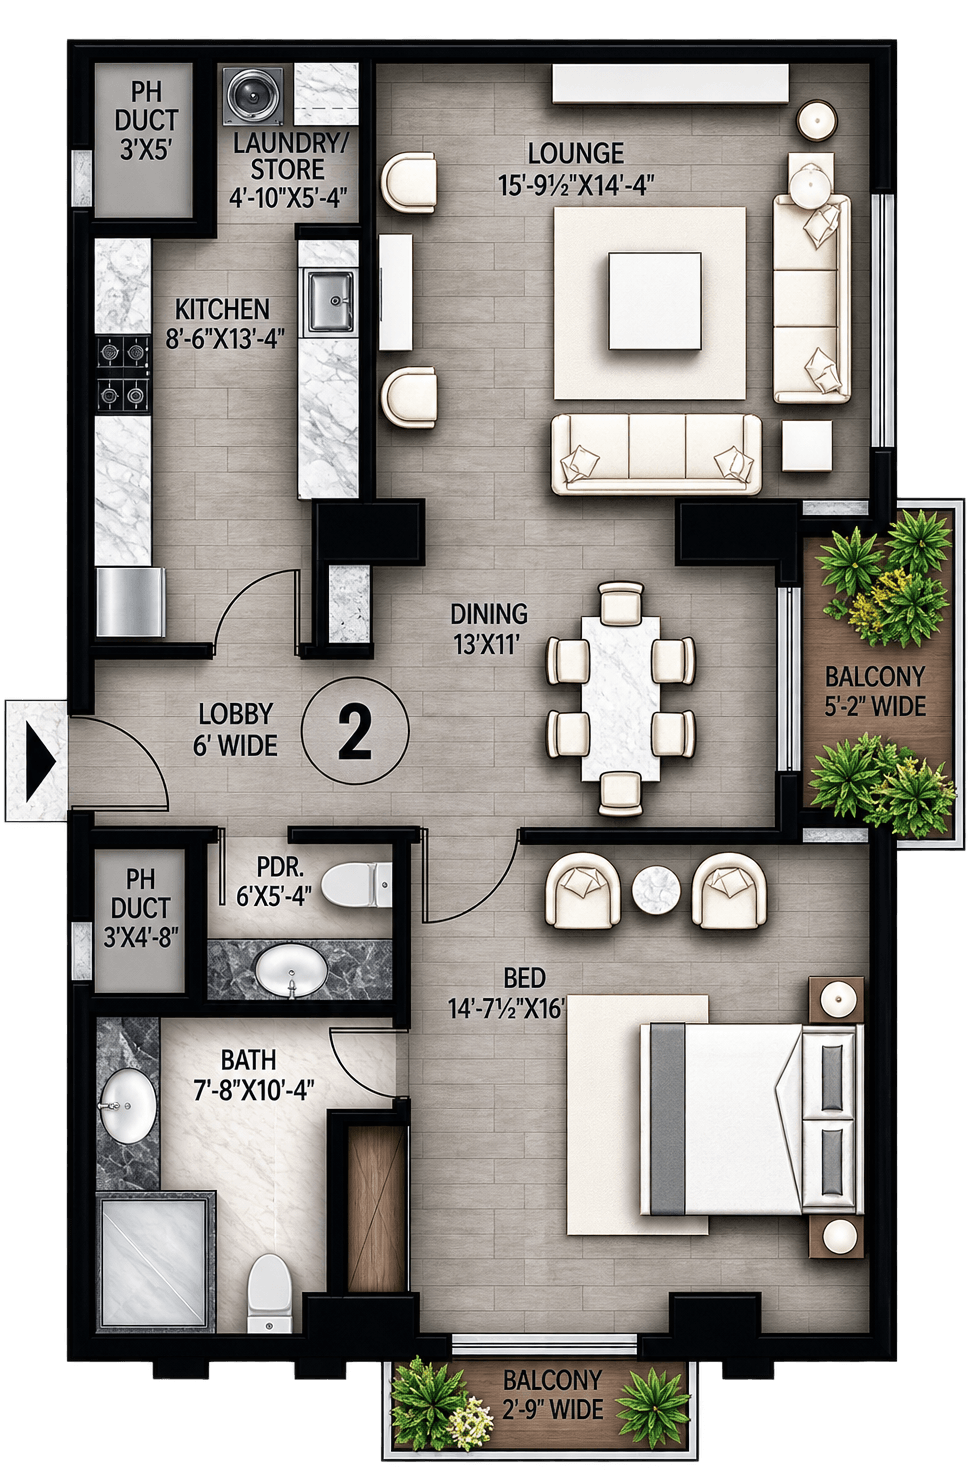
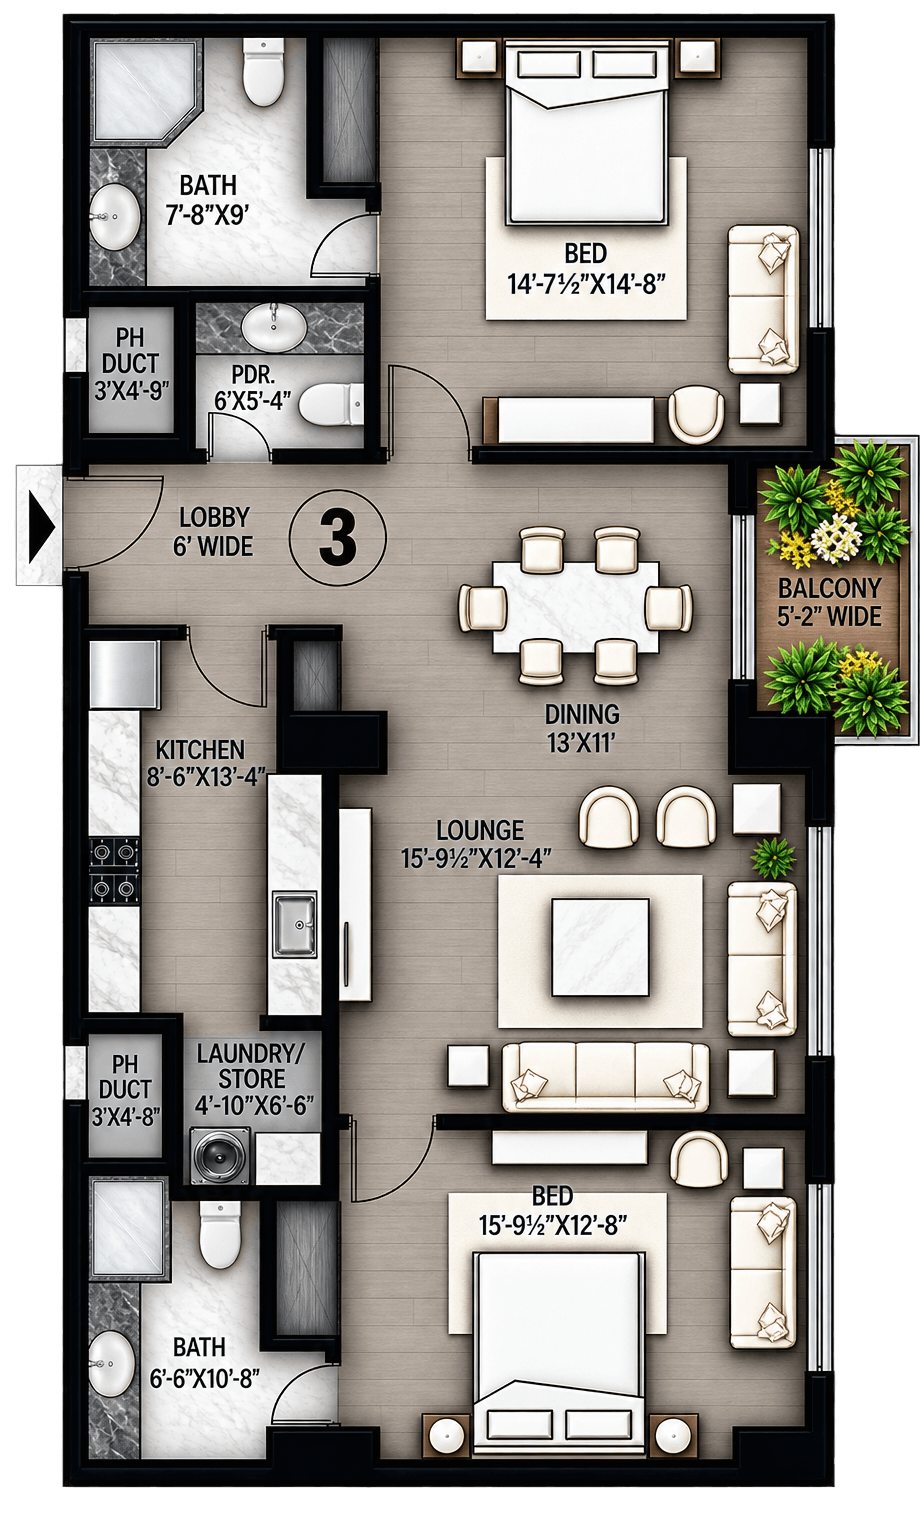
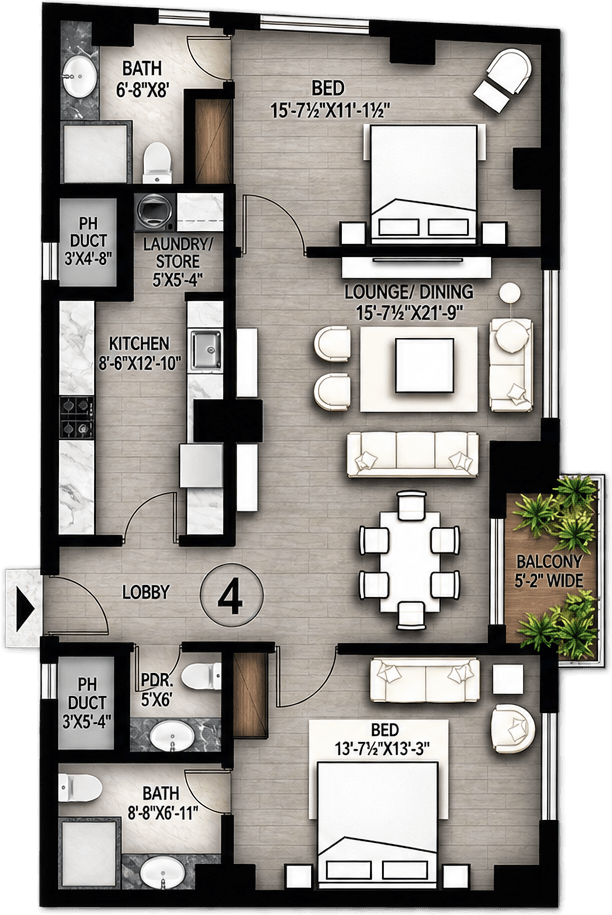
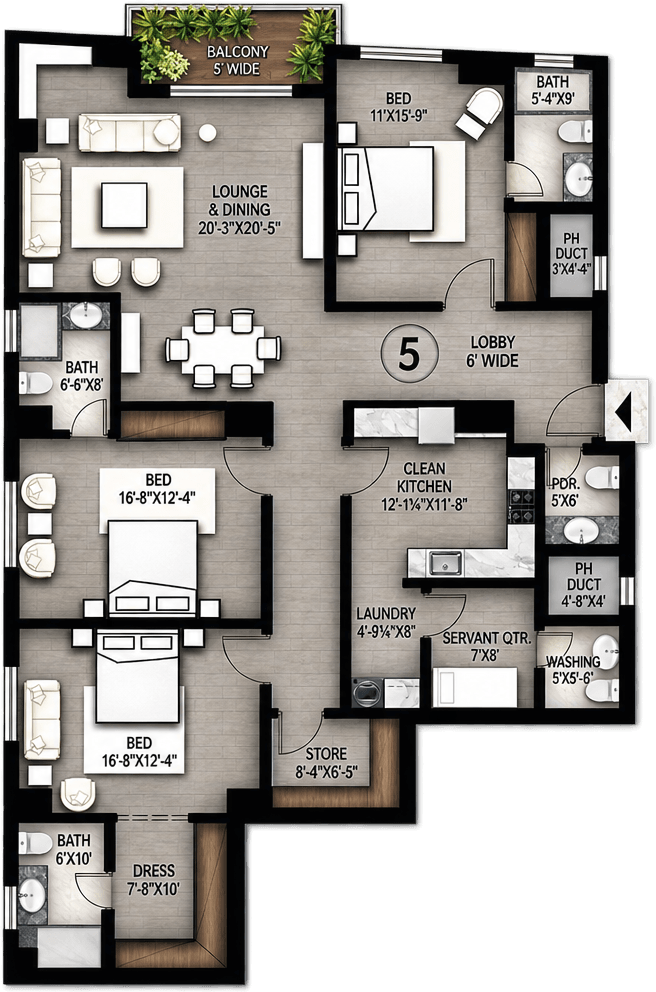
Click any image to view it in full size.
Leave a message and our agent will contact you.